


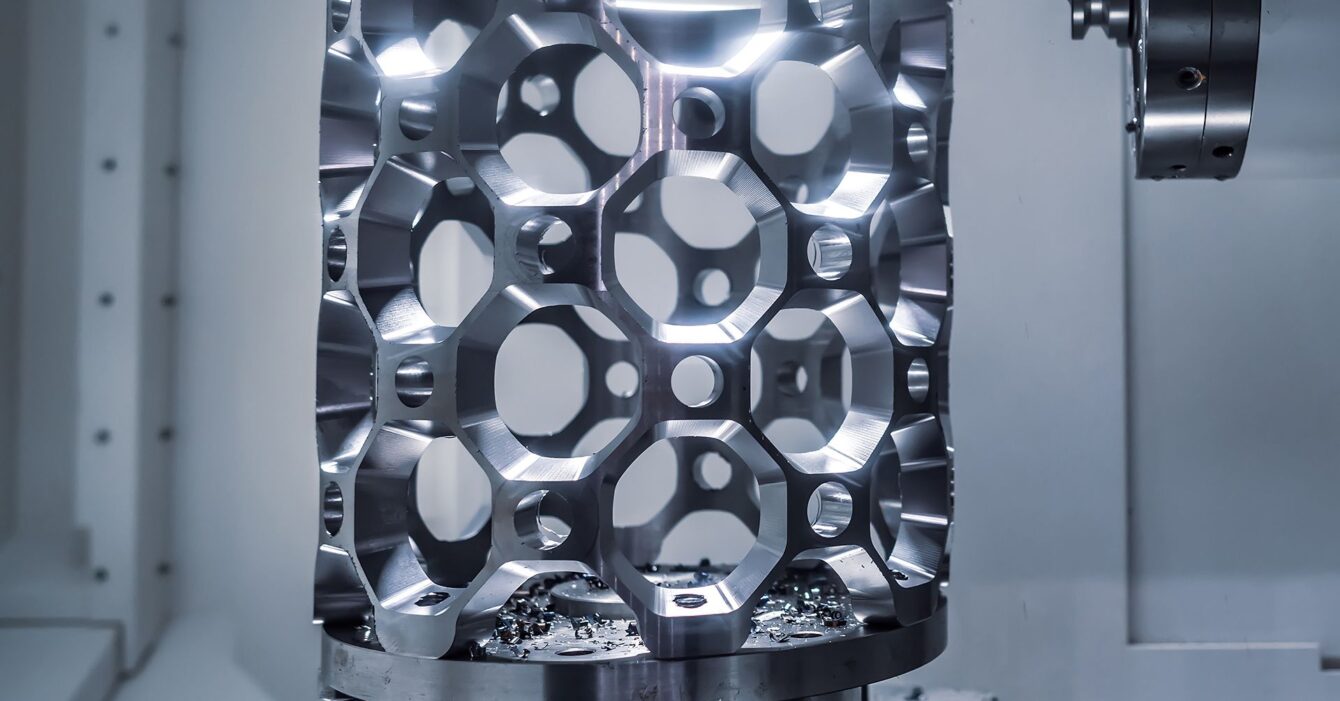
Machining
1. Machining
We provide our valued customers with high-quality, fast, and cost-effective machining services, backed by advanced technology and a team of industry experts.
What is Machining?
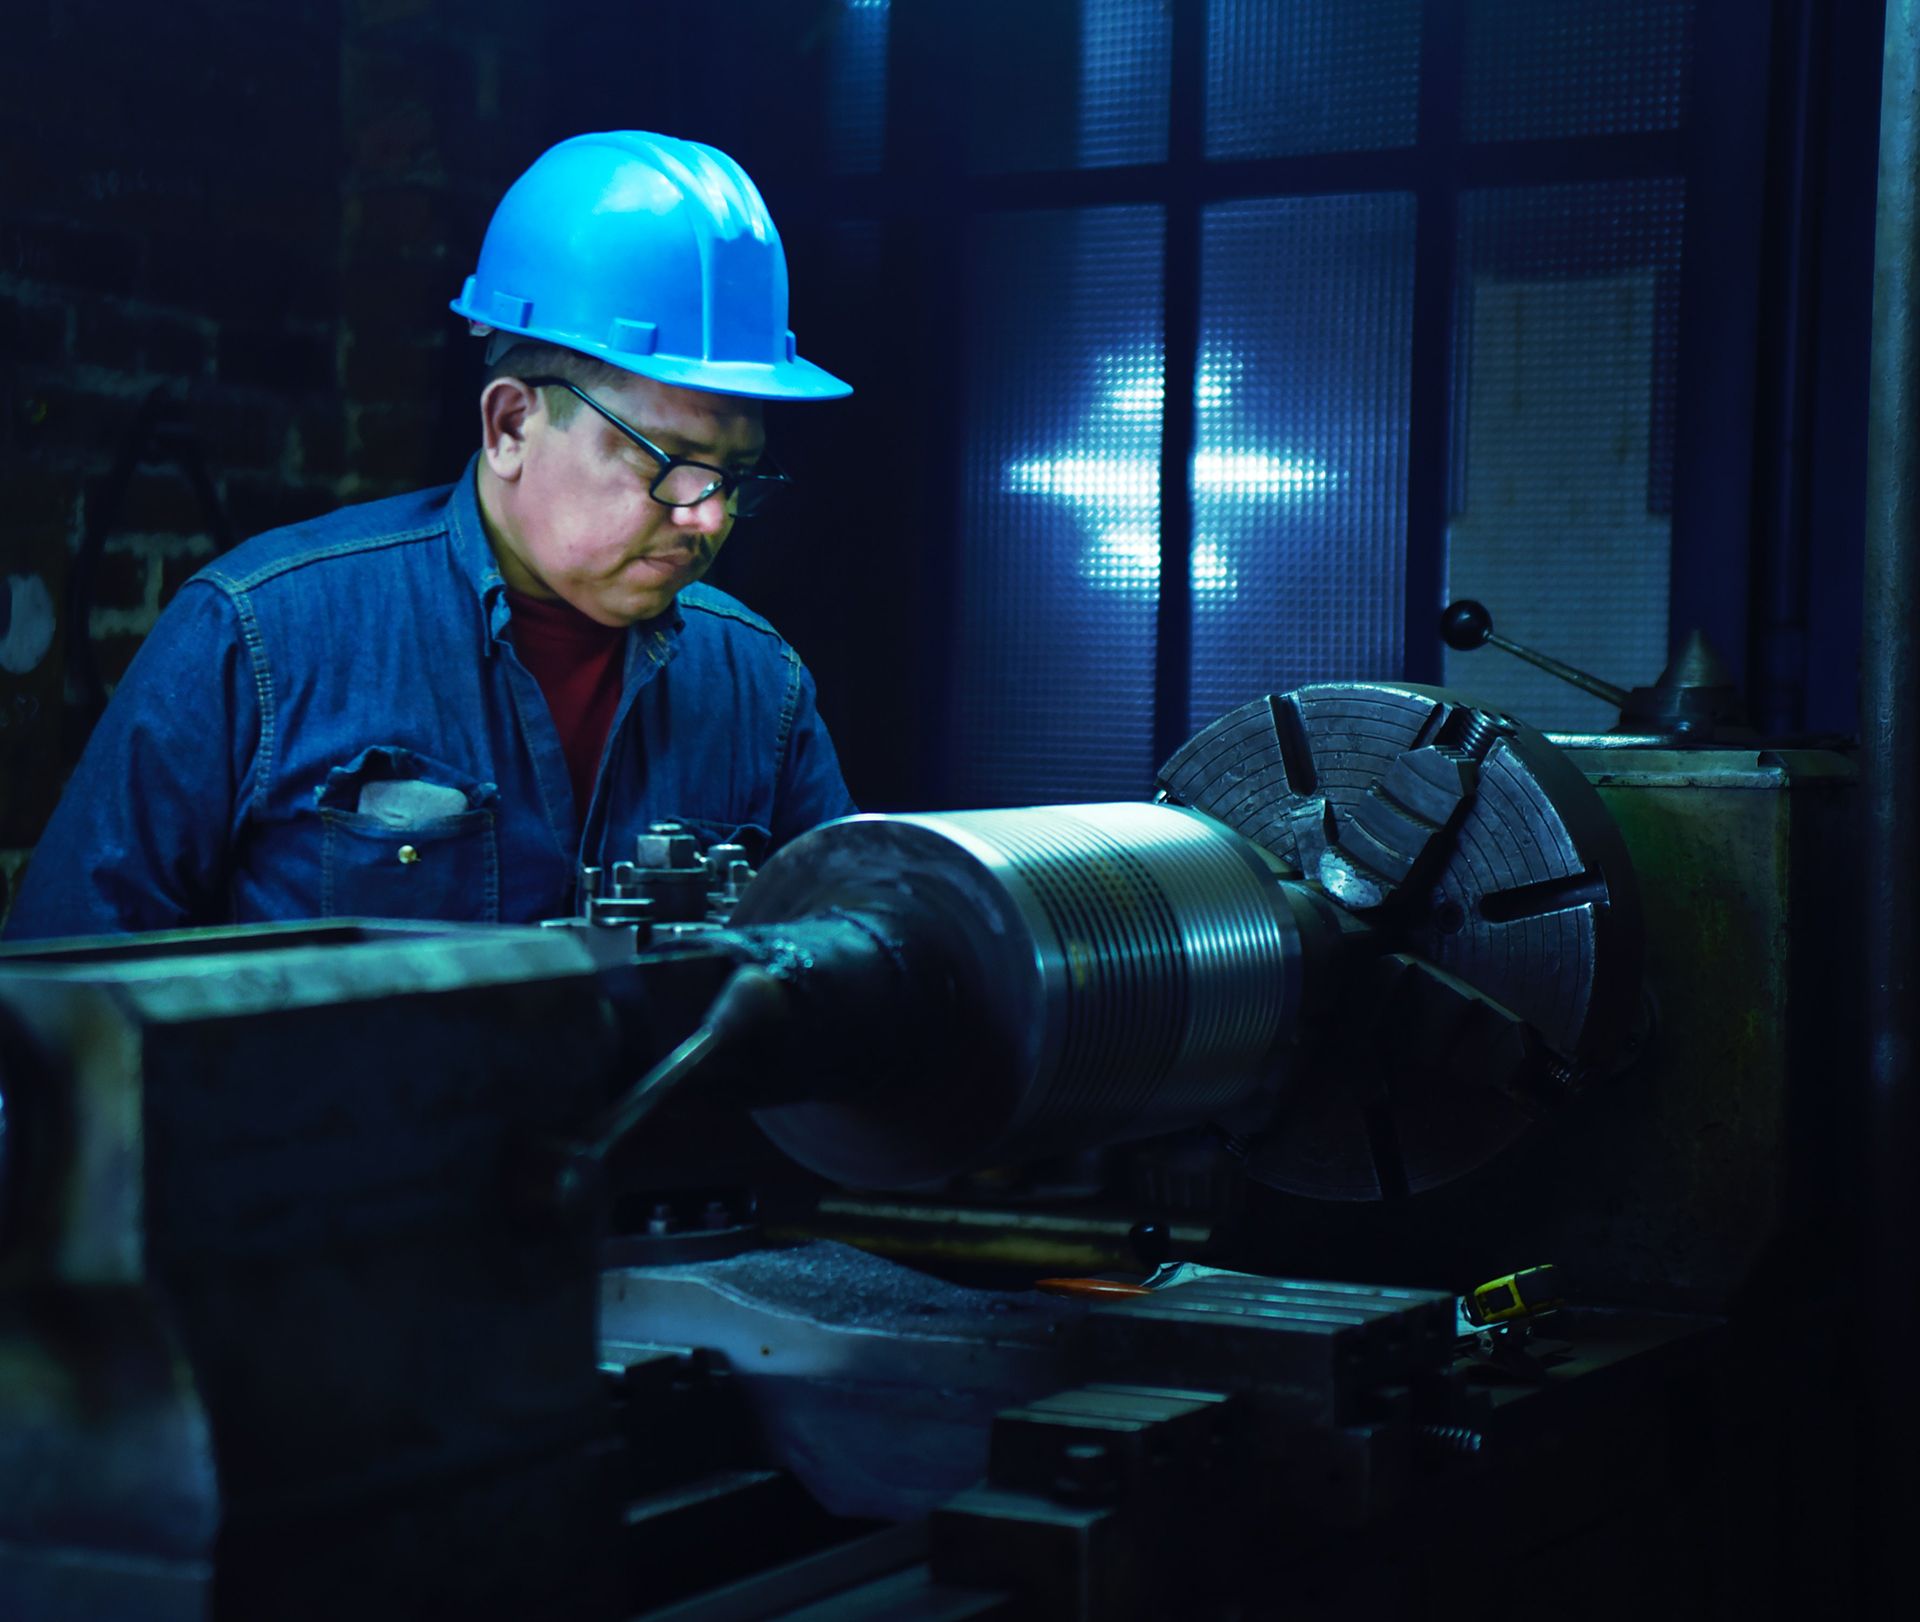
Machining is the manufacturing process of removing material — in the form of chips — from a metal workpiece using cutting tools, in order to achieve the required shape and dimensional tolerances. This process involves two fundamental elements: the cutting tool, which performs the cutting action, and the workpiece, which is shaped according to design specifications.
The geometry and movement of the cutting tool determine the final form of the workpiece. Operations may be carried out either from a physical reference sample or — as is the standard today — from precision manufacturing drawings prepared in accordance with technical drafting standards.
Technical Requirements
- The hardness of the cutting tool must exceed that of the material being processed.
- Either the cutting tool or the workpiece must be in motion while the other remains stationary.
- Motion may be linear or rotational, as applied in lathe and milling operations.
- The stationary component must be rigidly clamped to ensure dimensional accuracy.
Machining Operations Offered
- Turning
- Milling
- Grinding
- Drilling & Boring
- Broaching
- Shaping & Planing
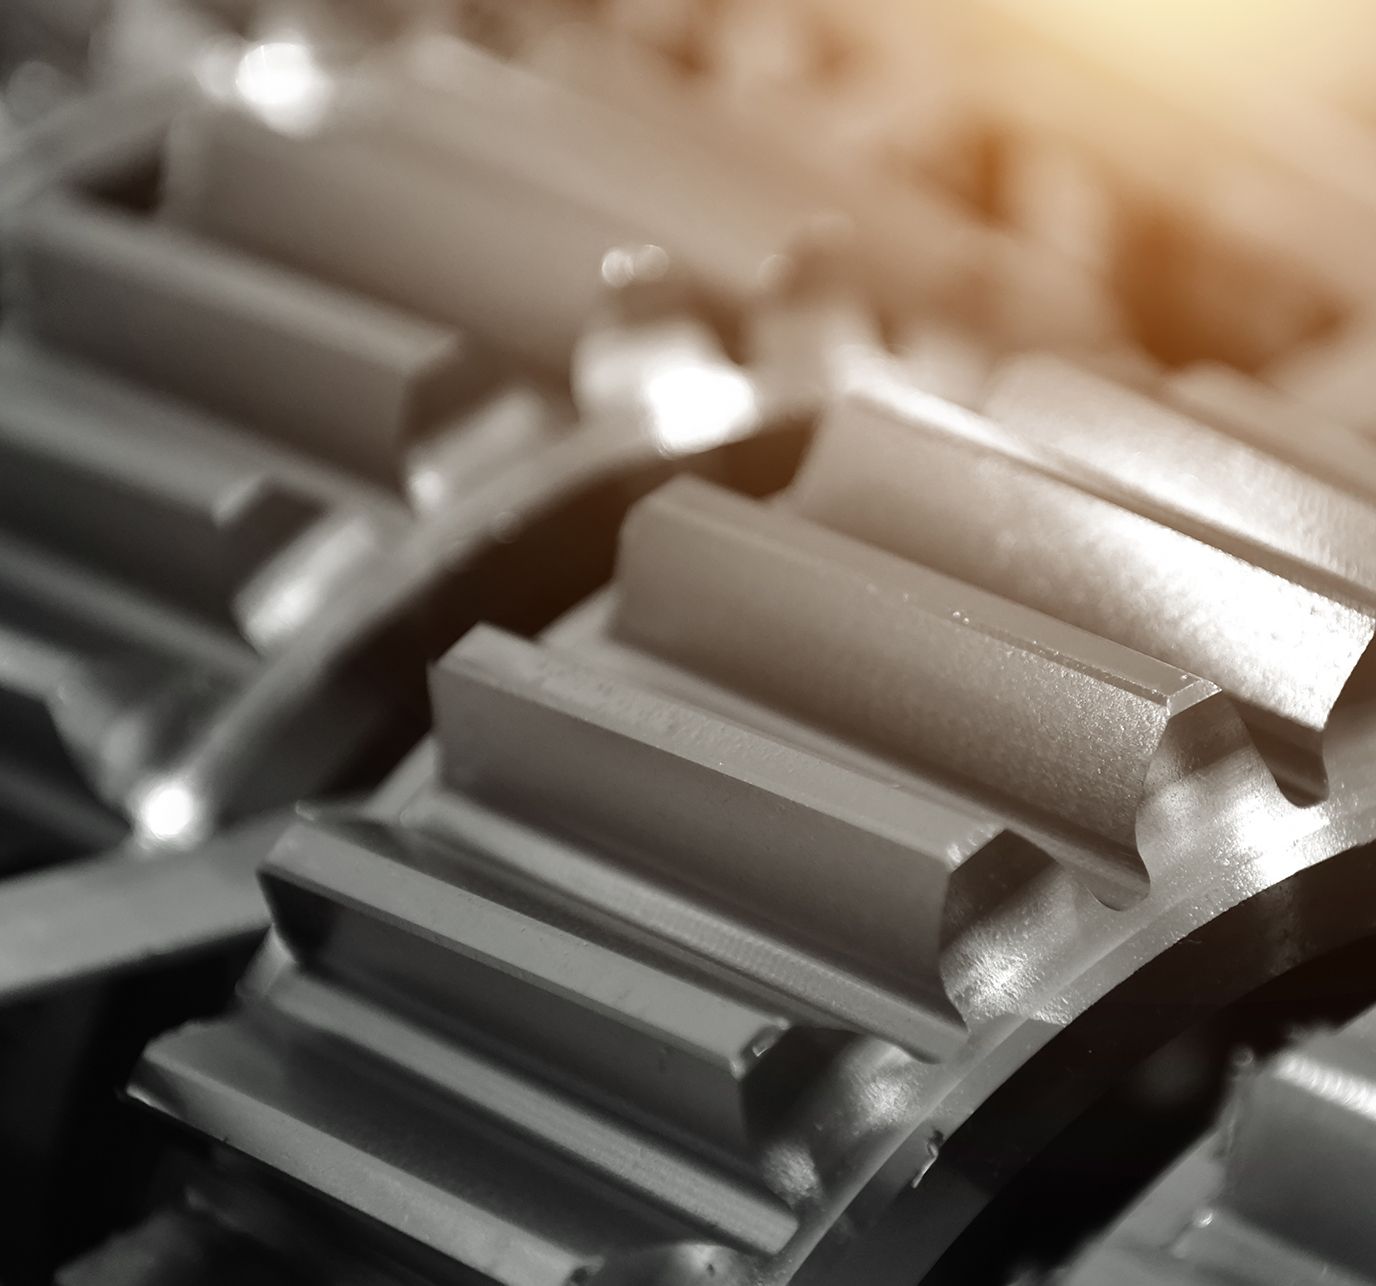
- Gear Cutting
- Tapping & Threading
- Reaming
- Filing
2. CNC Precision Machining
Delivering dimensional precision and surface excellence — even on the most complex geometries — through state-of-the-art CNC machining technology operated by certified professionals.
What is a CNC Machining Center?
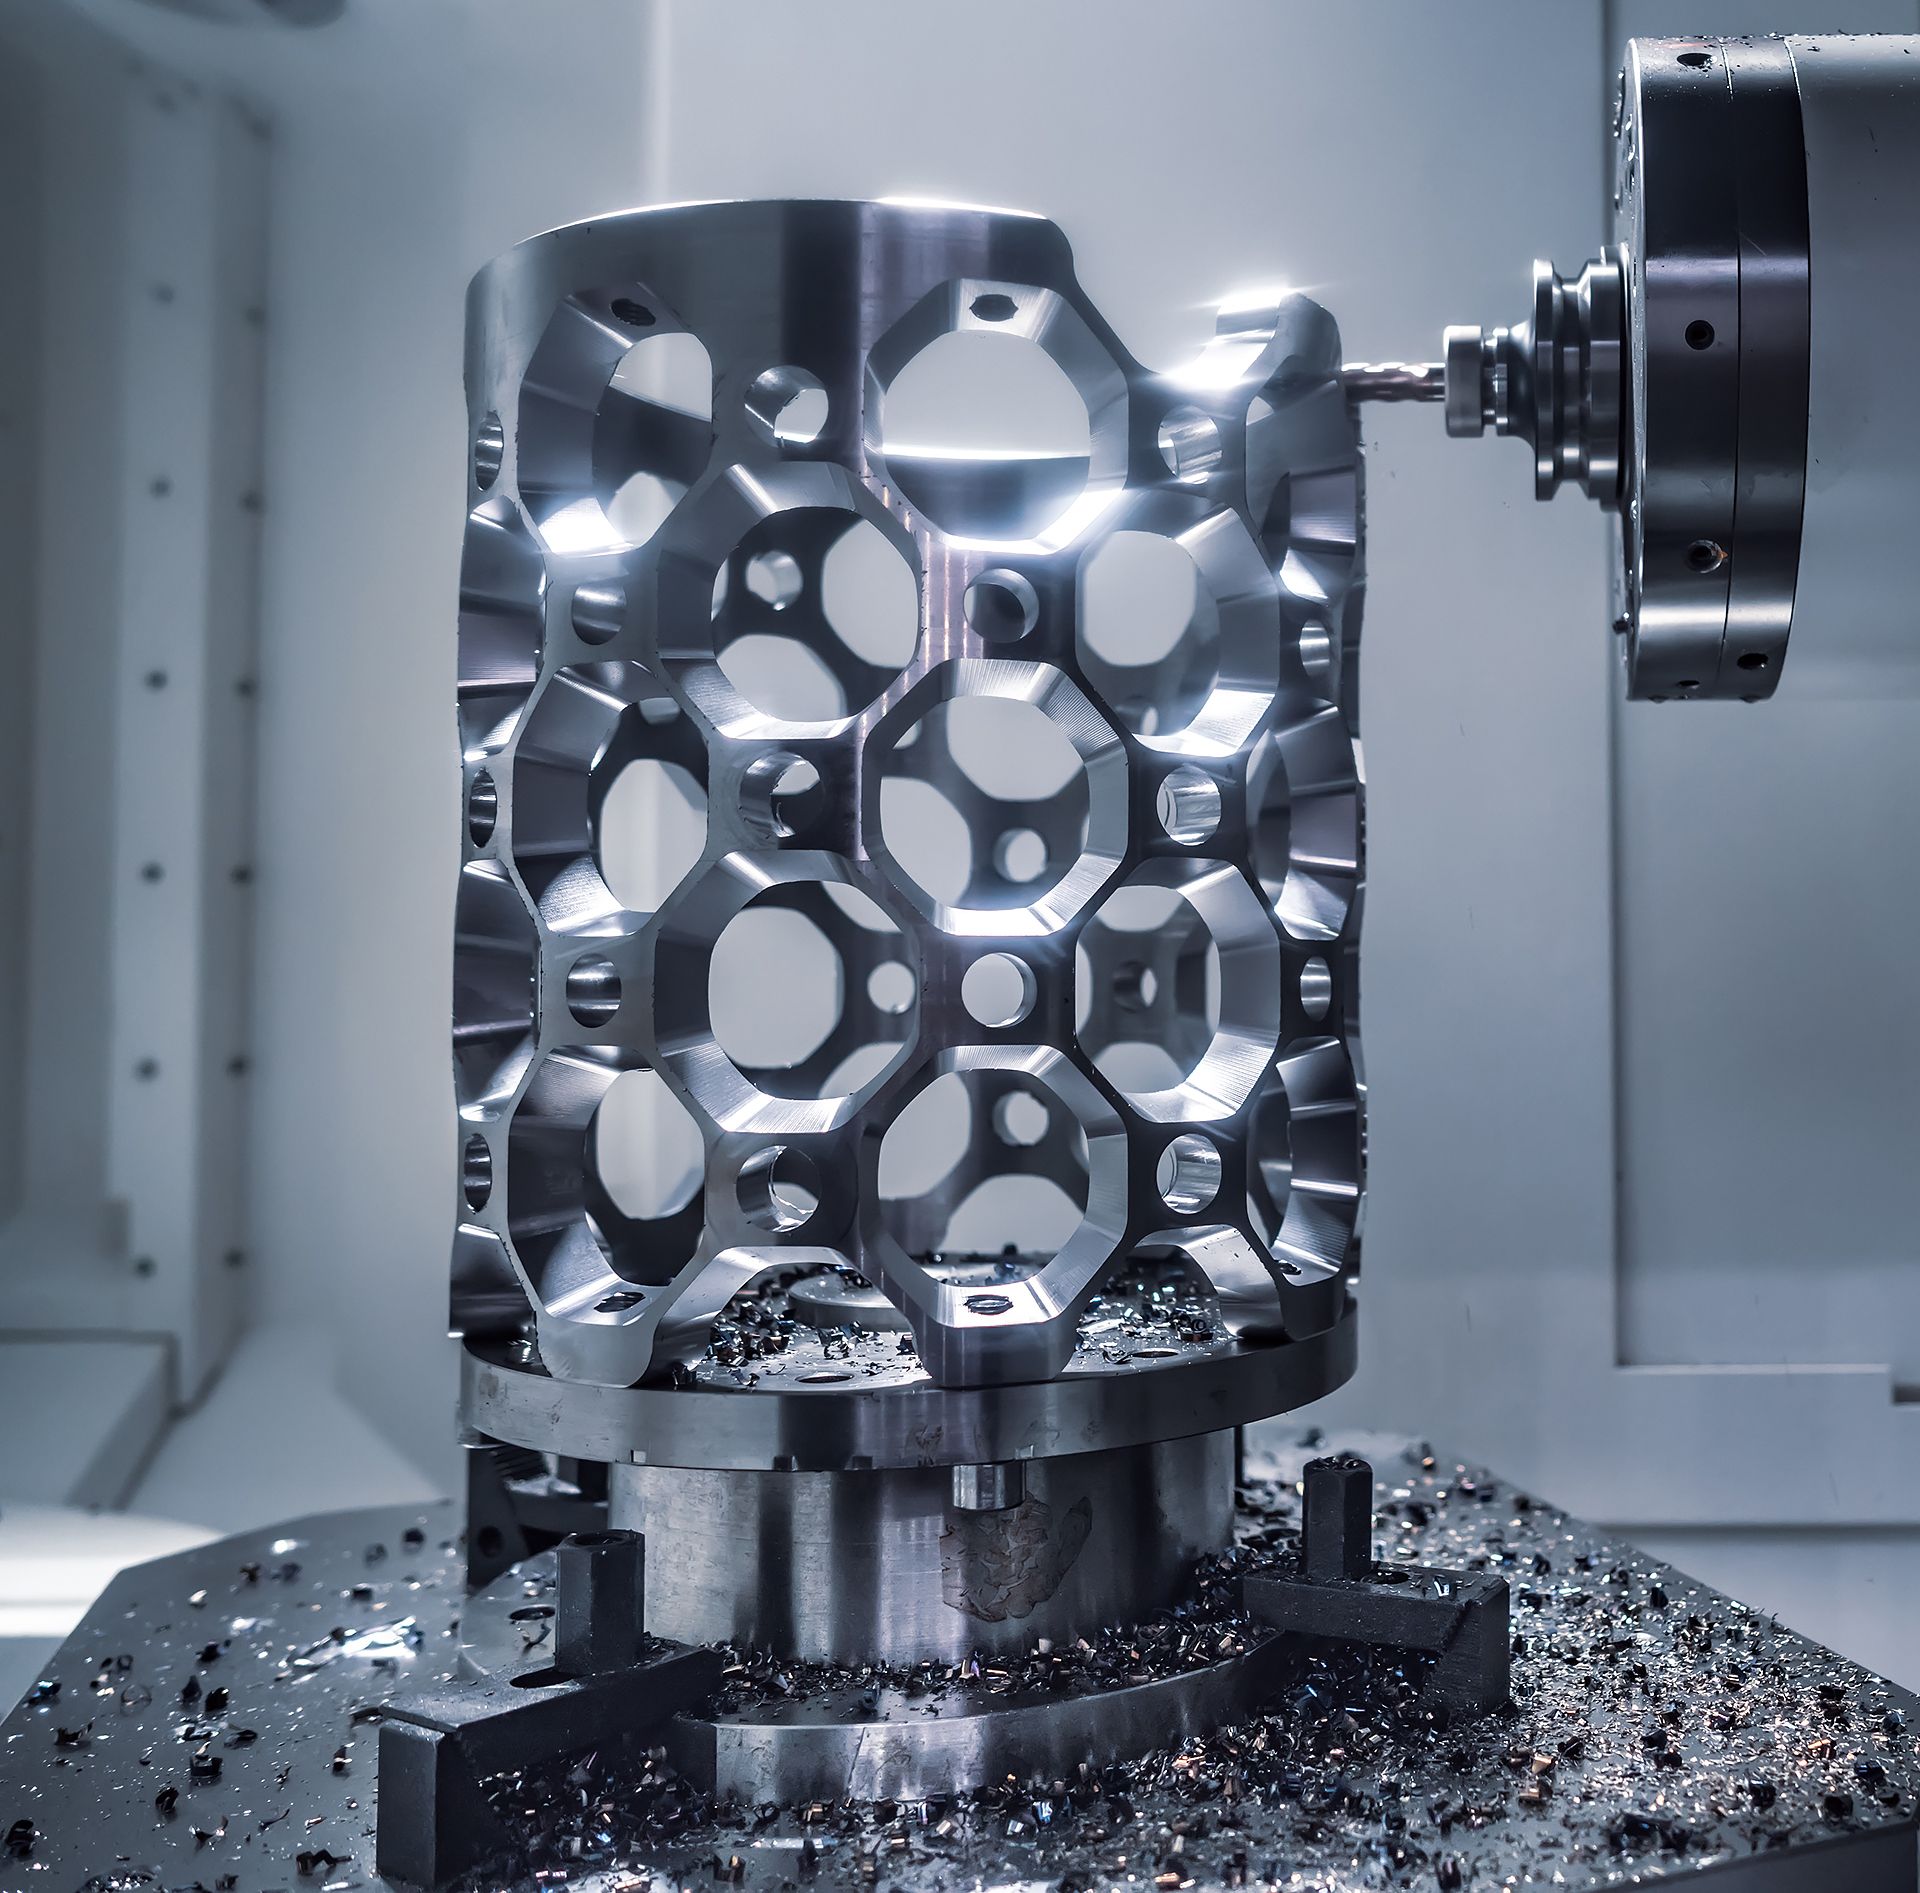
A CNC (Computer Numerical Control) Machining Center is a multi-functional machine tool engineered primarily for the precision processing of prismatic components. The system comprises a machine body, spindle, worktable, tool magazine, and CNC control unit. Its principal variants include Vertical Machining Centers (VMC), Horizontal Machining Centers (HMC), and Gantry-Type Machining Centers.
While the fundamental chip removal principle mirrors that of conventional milling machines, CNC Machining Centers offer significantly extended capabilities. In a single workpiece setup, they can execute drilling, boring, tapping, reaming, thread cutting, and turning-like operations in addition to milling — eliminating the need for multiple machine setups and reducing lead times.
Key Technical Advantages
- High-precision surface finishes achievable on both large and miniature components.
- Multi-operation capability in a single clamping — milling, drilling, boring, tapping, and reaming.
- CNC control ensures repeatability, consistency, and conformance to tight tolerances.
- Suitable for complex geometries that are impractical on conventional equipment.
- Reduced setup time and lower risk of positional error between operations.
3. Boring, Turning & Milling (Borwerk)
Specialized heavy-duty machining for oversized and high-complexity workpieces, utilizing horizontal boring machines (Borwerk) that handle operations beyond the capacity of standard lathe and milling equipment.
What is Borwerk (Horizontal Boring)?
When workpieces exceed the dimensional or operational capacity of conventional lathes and milling machines, they are processed on Borwerk machines — horizontal boring mills. The term originates from the German word "Bohrwerke," meaning hole machining equipment, and has been widely adopted in Turkish industrial practice.
The horizontal configuration of these machines enables the machining of very large workpieces — including drilling, counterboring, and face milling — in a single setup. Both horizontal and vertical orientations are supported. Single and multi-edge cutting tools compatible with standard milling and CNC machines can be used interchangeably, ensuring operational flexibility and tooling cost efficiency.
Capabilities
- Processing of large-scale and heavy components exceeding standard machine capacity.
- Drilling, boring, counterboring, and face milling in a single clamping.
- Horizontal and vertical machining orientations available.
- Compatible with the same cutting tool inventory used in milling and CNC operations.
- Ideal for heavy industry, steel structures, and large mechanical assemblies.
4. CMM Measurement
Ensuring dimensional integrity of every manufactured and assembled component through Coordinate Measuring Machine (CMM) inspection — a critical quality assurance step before delivery to the end customer.
What is CMM Measurement?
CMM (Coordinate Measuring Machine) Measurement is the process of performing comprehensive dimensional inspection of finished parts and sub-assemblies using high-precision CMM equipment. As quality standards become increasingly stringent in both domestic and global markets, CMM measurement has evolved from a value-added service into an industry requirement.
Dimensional verification prior to product delivery is a decisive factor in maintaining and improving a company's quality rating and customer confidence. At Best Makina Sanayi, CMM inspection is an integral part of our quality management process.
Benefits of CMM Measurement
- Dimensional accuracy of parts and assemblies is verified against engineering specifications.
- Prevents assembly failures caused by out-of-tolerance components.
- Reduces internal and external quality costs by identifying deviations before shipment.
- Enhances customer satisfaction through traceable, documented dimensional reports.
- Contributes to continuous improvement of the company's overall quality level.
- Supports compliance with ISO and industry-specific quality standards.